
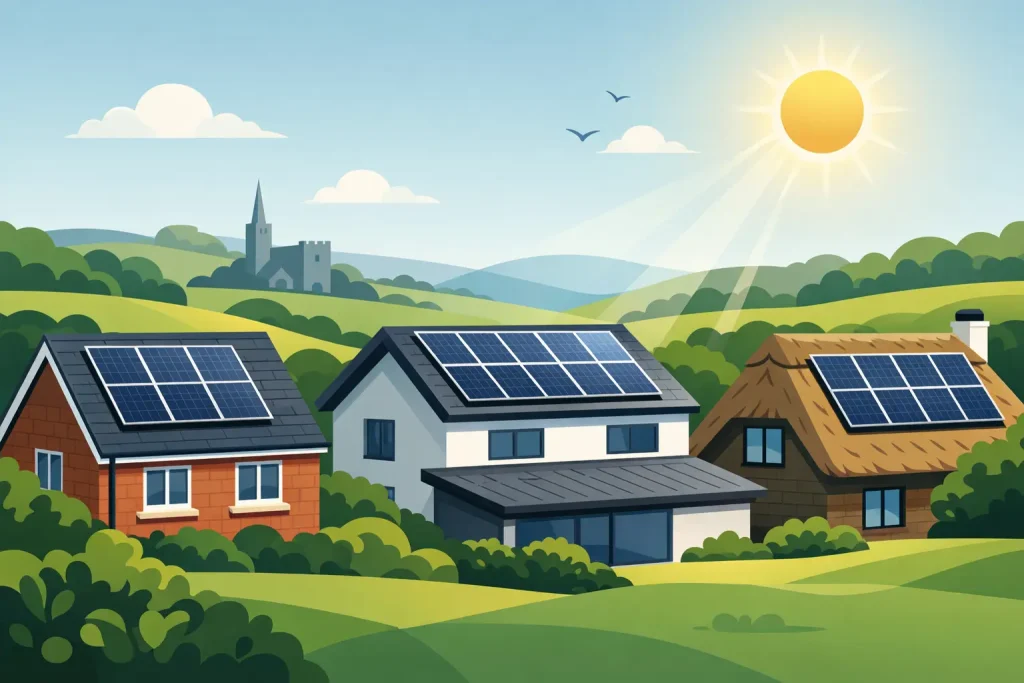
A roof does not need to face perfectly south or look like a new-build brochure to be suitable for solar. The best roof types for solar are usually those with sound structure, usable unshaded space and a covering that can be worked on safely. For many Kent homes, a well-assessed east, west or south-facing roof can provide excellent results.
The roof covering matters, but it is only one part of the decision. Before choosing panel numbers or comparing quotations, the condition, pitch, orientation, shading and construction of the roof all need proper consideration. A system should suit the property as it stands, rather than being forced onto it.
What makes a roof suitable for solar panels?
Solar panels are mounted on a secure fixing system attached to the roof structure, not simply fixed to the tiles, slates or sheets visible from the outside. This is why a competent site survey is more useful than a quick judgement based on a satellite image.
A suitable roof generally has enough clear area for the proposed array, good access for installation and a structure capable of supporting the system. Modern solar panels are not exceptionally heavy, but their combined weight, mounting equipment and wind loading must be considered carefully.
Orientation has an effect on generation, but it should not be treated as an all-or-nothing issue. A south-facing roof usually produces the greatest annual output. East- and west-facing roofs can still be very worthwhile, particularly where households use electricity in the morning and late afternoon. With battery storage, more of the power generated at different times of day can be retained for use later.
Shade is often more significant than a small variation in orientation. Chimneys, dormers, trees and neighbouring buildings can reduce output, especially if they shade part of an array for long periods. Good system design takes this into account from the outset.
The best roof types for solar in practice
Concrete and clay tiled roofs
Concrete and clay tile roofs are among the most common and practical roof types for domestic solar PV in the UK. They are familiar to experienced installers, and a correctly designed mounting system can be fixed to the rafters beneath while maintaining the weatherproofing of the roof.
The main consideration is the condition of the tiles and underlay. Older, cracked or brittle tiles may need replacing as part of the work. This is not a reason to rule out solar, but it is far better to address defects before panels are installed than to discover them later.
Tiled roofs with a pitch of roughly 30 to 40 degrees often give strong year-round performance, although solar can work well outside this range. The practical layout of the roof, including valleys, rooflights, chimneys and vents, will determine how many panels can be sensibly fitted.
Slate roofs
Natural slate roofs can be excellent candidates for solar, but they need a more careful approach. Slate is durable and attractive, yet individual slates can be fragile, particularly on older properties. The installation method must protect the roof covering and allow for proper flashing and weathering around fixings.
A survey should establish the slate’s condition before any work is planned. If the roof is nearing the point where major repairs or replacement are likely, it may make financial sense to complete that work first. Installing solar after a roof renewal is often simpler and avoids the cost of removing and refitting panels in the near future.
For period homes, visual impact can also matter. Panel positioning and a neat, symmetrical layout can make a considerable difference, while local planning requirements should be checked for listed buildings and properties in conservation areas.
Standing seam metal roofs
Standing seam metal roofs are often very well suited to solar panels. Depending on the roof system, specialist clamps can attach to the raised seams without penetrating the roof covering itself. This can offer a tidy and effective fixing method.
Not every metal roof is the same. Profiled steel sheets, corrugated sheets and older metal coverings may require different mounting arrangements. The thickness, condition and support structure need checking, as do any existing signs of corrosion or movement. A roof that appears straightforward from ground level can still need detailed assessment.
Flat roofs
Flat roofs can provide a useful solar area, especially on extensions, garages and contemporary homes. Panels are usually installed on angled frames so they can capture more sunlight and allow rain to run off effectively. The frames may be mechanically fixed or ballasted, depending on the roof construction and waterproofing system.
The key issues are loading, wind exposure, drainage and access for maintenance. Ballast adds weight, so the roof structure must be suitable. Panels also need enough spacing to prevent one row shading the next, which means a flat roof does not always accommodate as many panels as its footprint suggests.
A well-designed flat-roof array can work very effectively, but it requires more than simply placing panels at an angle. Protecting the waterproof membrane and maintaining drainage routes are essential.
Fibre cement and asbestos-containing roofs
Older garages, outbuildings and farm-style structures sometimes have fibre cement sheets, which may contain asbestos. These roofs should never be drilled, cut or disturbed as part of a normal solar installation.
In many cases, the sensible route is to have the roof assessed and, where appropriate, professionally replaced before solar is considered. This protects occupants, installers and future maintenance workers. It also gives the new system a sound roof beneath it.
Thatched and unusual roof coverings
Thatch is not normally a straightforward surface for conventional roof-mounted solar. Fire safety, fixing methods, insurance and the preservation of the roof all need specialist consideration. Other unusual coverings, such as shingles or very old handmade tiles, can also require a bespoke approach.
That does not always mean solar is impossible. A garage roof, suitable extension, ground-mounted array or solar carport may be a better answer where the main house roof is unsuitable.
Roof condition comes before panel choice
A solar PV system is designed to remain in place for decades, so the roof should be ready for the same timeframe. If there are slipped tiles, water ingress, failing felt, damaged battens or signs of structural movement, these should be investigated first.
This is particularly relevant for homeowners planning a re-roof within the next five to ten years. Removing panels for roofing work is possible, but it adds cost and disruption. Coordinating solar installation with planned roof repairs or a replacement roof is often the more practical long-term choice.
An honest assessment may occasionally recommend delaying installation or reducing the proposed array size. That can be disappointing, but it is preferable to fitting a system that compromises the building or creates avoidable work later.
Pitch, direction and shading: the details that change the answer
The best roof type is not necessarily the one with the newest tiles. A modestly pitched west-facing tiled roof with no shade may outperform a larger south-facing roof interrupted by chimneys and mature trees.
Roof pitch affects output across the year, but there is a wide workable range. Steeper roofs can perform well during lower winter sun, while shallower roofs may generate strongly in summer. An installer should model the likely production from the actual roof rather than relying on a generic claim about ideal angles.
Shading needs equally careful attention. A small chimney shadow moves across the roof through the day and seasons. Modern panel and inverter designs can help reduce the effect of partial shading, but they do not make shade disappear. The right solution depends on the layout, the shading pattern and the household’s electricity use.
A survey should give you clear answers
A proper solar survey should explain which roof areas are usable, how the panels will be fixed, whether any roofing work is advisable and what output is realistically expected. It should also cover cable routes, inverter location, consumer unit capacity and any battery storage plans.
For homeowners in Kent, local weather exposure is worth considering too. Coastal properties around Deal, Dover, Folkestone and Thanet may experience stronger winds and salt-laden air, while heavily wooded areas can have more seasonal shading. These factors do not prevent solar installation, but they should influence the design and equipment choices.
At Baird And Brown LTD, the aim is to give homeowners a system design based on the property, not a standard package selected before anyone has looked at the roof. Clear documentation and careful installation matter just as much as panel output.
The right roof for solar is ultimately the one that is structurally sound, sensibly laid out and honestly assessed. If your preferred roof is not the best option, there may still be a better surface elsewhere on the property or a design that makes solar a practical investment without asking the roof to do more than it safely can.