

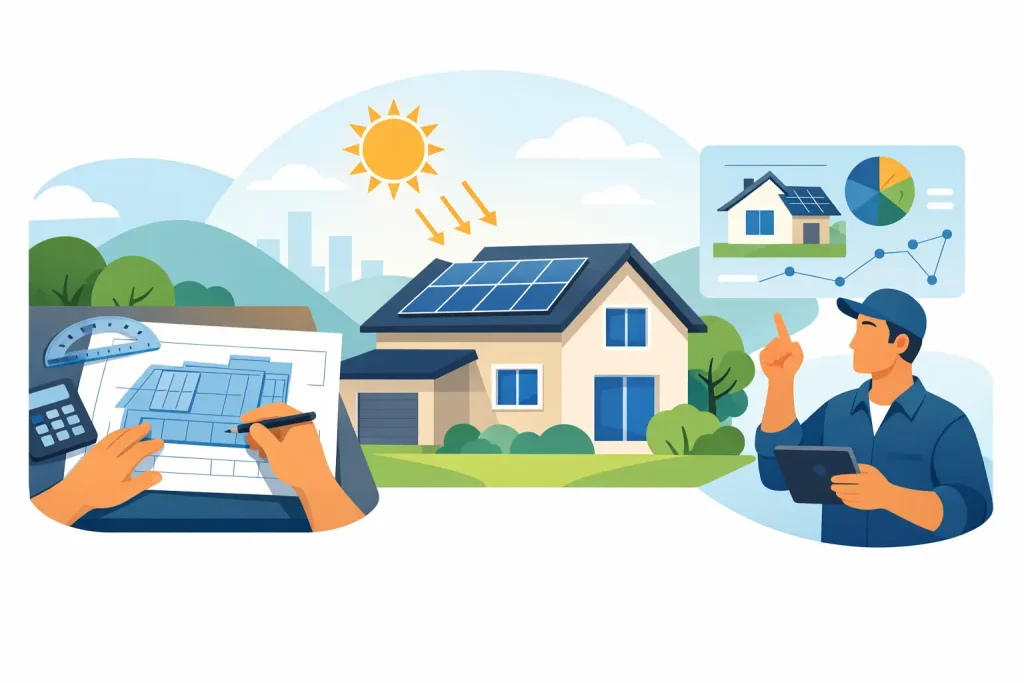
A good solar installation starts long before panels arrive on a driveway. The difference between a system that simply looks neat on the roof and one that works hard for your household comes down to the planning. This is how solar design is planned: by looking carefully at your home, your electricity use and the practical details that affect safety, output and long-term value.
For homeowners in Kent, there is no sensible one-size-fits-all answer. Two neighbouring houses can need very different designs because of roof direction, shading, available space, heating arrangements, EV charging, daytime occupancy and plans for a battery. Proper design turns those details into a system that is suited to the way you actually live.
How solar design is planned from the first survey
The process normally begins with a conversation about what you want the system to achieve. Some households want to reduce their daytime electricity purchases. Others are adding an electric vehicle, installing a heat pump, or want battery storage to use more of the energy generated during the day. These priorities shape the design from the outset.
An experienced installer will also ask for recent electricity bills or smart meter data where available. Annual consumption is useful, but it does not tell the whole story. A household using 4,000 kWh a year mainly in the evening has a different opportunity from one using the same amount while people are working from home during the day.
The next step is an on-site survey. This is where assumptions made from satellite images and online estimates are checked against the real property. A survey should cover the roof, electrical installation, access and the most suitable locations for equipment. It is also the point where potential complications can be identified early, rather than appearing after work has been booked.
The roof: orientation, condition and shade
Roof direction is one of the first things people ask about. South-facing roofs often generate the greatest total output across a year, but east- and west-facing arrays can be an excellent choice. An east-west arrangement may spread generation across the morning and afternoon, which can suit a household that uses electricity before and after work.
The pitch of the roof matters too, although it is rarely a reason to dismiss solar altogether. A detailed design uses the roof angle, orientation and local solar data to estimate likely generation. These estimates should be realistic rather than based on the best possible summer day.
Shading needs particularly careful attention. Chimneys, dormers, neighbouring buildings, trees and roof vents can all affect a panel’s output. Shade does not always rule out a roof section, but it may change the layout or call for equipment that manages panels individually or in smaller groups. The right approach depends on how often shade occurs and which parts of the array it affects.
Roof condition is just as important as solar potential. Panels are designed to remain in place for many years, so fitting them over a roof that is nearing the end of its life can create unnecessary cost later. During a survey, the installer should assess the covering, structure, fixings and any signs that remedial work may be sensible before installation.
There is also a practical side to layout. Clearances around roof edges, ridges, valleys and openings help ensure the mounting system is installed correctly and remains accessible. A design should look considered, but it must never put appearance ahead of structural security and safe installation.
Sizing the system around your household
A larger array can generate more electricity, but bigger is not automatically better. The sensible system size depends on usable roof space, electricity demand, expected future changes and the electrical connection available at the property.
A household planning to buy an EV or switch to electric heating may benefit from allowing for higher future demand. Equally, a retired couple who are home through the day may be able to use a higher proportion of solar generation directly than a family whose home is empty until late afternoon. These are the details that make a forecast useful.
Generation estimates are normally compared with your expected consumption to show likely self-consumption, import reduction and export. It is worth treating these figures as informed estimates, not guarantees. Weather varies from year to year, and household habits change. Honest design work explains what is likely, the assumptions used and where the uncertainty sits.
Planning for a battery
Battery storage is designed around when you use electricity, not simply how many panels are on the roof. Its role is usually to store surplus solar generation for later use, such as the evening period when cooking, lighting and home entertainment increase demand.
A very large battery is not always the best value. If it rarely fills during lower-generation months, much of that capacity may sit unused. On the other hand, a battery that is too small may regularly fill before the best part of a sunny day. The appropriate size depends on your overnight use, solar output, tariff arrangements and whether you expect to charge an EV at home.
It is also important to be clear about backup power. Not every battery system keeps a home supplied during a power cut. Backup capability requires specific equipment, careful circuit planning and an agreed level of supply. If resilience during outages matters to you, it should be discussed at the design stage rather than assumed.
Checking the electrical installation
Solar panels are only one part of the system. The inverter, generation meter, isolators, protective devices, cabling and consumer unit all need to work safely together. A survey includes checking the existing electrical installation and identifying the most appropriate cable routes.
The consumer unit may have space for the required protective devices, or it may need alterations. Cable routes need to be safe, discreet where possible and protected from damage. The proposed inverter and battery location also needs adequate ventilation, suitable clearances and a practical route for installation and future servicing.
This is one reason a proper site visit matters. A drawing may suggest an easy route from roof to loft and consumer unit, while the property itself reveals restricted loft access, finished ceilings, a listed feature or a distance that changes the electrical design.
Permissions, grid approval and standards
Most domestic solar installations in England can be carried out under permitted development rules, but exceptions do apply. Listed buildings, conservation areas, roof-mounted equipment that projects beyond allowed limits, and certain property types may need extra checks. A responsible installer should flag this early so that the project is not delayed by an avoidable planning issue.
The local electricity network also has to be considered. Your system will connect to the grid, and the distribution network operator must be notified or asked for approval depending on the export capacity and equipment specified. In some cases, the design may need an export limitation arrangement or a revised proposal to meet network requirements.
For eligible installations, using an MCS-certified installer provides an established route for meeting recognised technical standards and obtaining the documentation needed for schemes such as export payments. The paperwork matters. It records what has been fitted, supports future maintenance and is useful when you come to sell your home.
Turning the design into an installation plan
Once the survey findings, generation estimates and equipment choices have been agreed, the installer can produce a clear proposal. This should set out the panel layout, expected annual generation, main components, battery capacity where included, assumptions behind the figures and any electrical or building work required.
It should also explain the practical programme. Scaffolding, roof work, internal electrical work and commissioning need to be coordinated so disruption is kept to a sensible minimum. At Baird And Brown LTD, that means planning the job with the same care given to the finished system: arriving when agreed, protecting the property, keeping the work area tidy and explaining what is happening.
New-build projects benefit from even earlier planning. Solar, battery storage, EV charging, consumer unit capacity and cable routes can be coordinated before walls and ceilings are finished. That can reduce later disruption and make the home more adaptable as energy use changes.
After installation, the system is tested, commissioned and documented. You should be shown how to monitor generation and consumption, understand the shutdown procedure, and use the battery settings or app without being left to work it out alone. A well-designed system should be straightforward to live with, not another complicated household task.
The best solar design is not necessarily the largest array or the one with the most expensive equipment. It is the one that suits your roof, your electricity habits and your plans for the years ahead – with the safety checks, approvals and workmanship to support it.




