

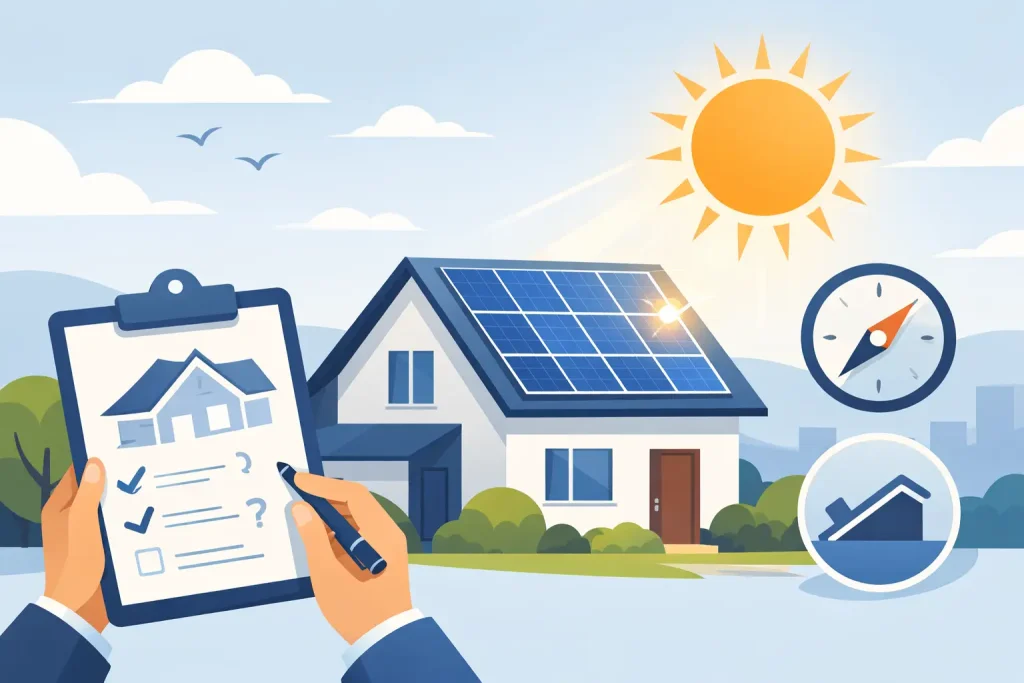
A roof can look ideal from the garden and still present issues that affect a solar installation. Knowing how to assess roof suitability before requesting quotations helps you ask better questions, compare proposals fairly and avoid choosing a system based on panel numbers alone.
For most homes in Kent, solar is worth investigating. The key is not finding a theoretically perfect roof, but understanding what your roof can safely and productively support. Direction, shading, condition and available space all matter, but they must be considered together.
Start with the roof’s direction and pitch
South-facing roofs have traditionally been seen as the best option because they receive strong sunlight around the middle of the day. They can still be an excellent choice, particularly where a household uses more electricity during daytime hours.
That said, east- and west-facing roofs can be very effective. An east-facing array produces more power in the morning, while a west-facing array continues generating later into the afternoon and evening. For a household where people are out during the day and return home later, a west-facing roof, or panels split across east and west elevations, may suit electricity use surprisingly well.
A south-east or south-west orientation usually performs very well too. North-facing roofs are less productive in the UK, though a professional design should assess the exact angle and any unusual site conditions rather than rule them out automatically.
Pitch is the other part of the equation. Many pitched roofs in Kent are suitable for solar panels. A roof angle of roughly 30 to 40 degrees is often favourable for annual generation, but there is no single pass-or-fail figure. Shallower and steeper roofs can still make sense, especially when there is plenty of unshaded space or when battery storage helps the household use more of the electricity produced.
Check for shading throughout the year
Shade is one of the most common reasons that estimated generation needs adjusting. Look beyond obvious trees. Chimneys, dormer windows, neighbouring properties, overhead cables, roof-mounted aerials and even distant tree lines can cast a shadow across part of the roof.
The timing of the shade matters as much as its size. A little early-morning shade on a west-facing roof may have a limited effect. Shade falling across panels at midday, or across the roof for a long part of the day, deserves closer attention. Bare winter branches may also create less shade than the same tree in full summer leaf, so an assessment should take seasonal changes into account.
Modern panel layouts and inverter technology can reduce the impact of partial shading in some situations. However, this does not turn a heavily shaded roof into an ideal solar site. Honest system design means modelling the likely effect, placing panels carefully and explaining whether optimisers or another arrangement would offer genuine value.
A simple check you can make
Stand back from the property at different times of day and look at the roof areas that could take panels. Note anything that casts a shadow and consider how it changes from morning to late afternoon. Photographs are useful for an installer, particularly if taken from a safe position on the ground. Do not climb onto the roof to inspect it yourself.
Make sure the roof is in sound condition
Solar panels are designed to be a long-term addition to a home. It rarely makes sense to install them over a roof that is close to needing major repair or replacement. The mounting system can be removed and reinstated if future work is needed, but that adds cost and disruption that may be avoidable.
Consider the roof’s age, previous repairs and visible condition. Slipped, cracked or missing tiles, damaged ridge work, signs of water ingress in the loft, sagging areas, worn flat-roof coverings and recurring leaks should all be addressed before installation. If you are unsure when the roof was last renewed, a roofer’s opinion can be worthwhile before committing to solar.
The structure beneath the roof covering also needs checking. A competent solar survey considers rafters, trusses, fixing points and the roof construction, not just whether there is enough clear tile area. Panels add weight, while wind loading places forces on the mounting system. Most conventional roofs can accommodate a correctly designed installation, but the answer must come from an inspection and appropriate calculations, not an assumption.
Flat roofs need a different approach. They can be suitable, but panels are generally mounted on frames at an angle rather than fixed flat to the surface. The survey must account for ballast or penetrative fixings, drainage, wind exposure, roof membrane condition and spacing between rows to avoid one row shading the next.
Measure usable space, not just the whole roof
A large roof does not always mean a large array. Chimneys, skylights, soil vent pipes, valleys, dormers and required access margins can divide the available area into smaller sections. Panel dimensions also vary, so a proposal should show a sensible layout rather than simply state a total number of panels.
As a rough guide, a modern domestic panel is commonly around 1.7 to 2 square metres. The usable roof area must allow for secure mounting and sensible clearances, so it is better not to calculate capacity by measuring the roof edge to edge.
The best array size depends on more than what physically fits. Your annual electricity use, daytime consumption, plans for an electric vehicle, heat pump or electric cooking, and interest in battery storage all affect the design. Installing the maximum possible number of panels can be sensible for some homes, but not every household needs or benefits from the largest array.
Think about the system beyond the panels
Roof suitability is only one part of a workable installation. The survey should also consider where the inverter and, if chosen, battery will go. A garage, utility room or suitable loft space may work well, but equipment needs safe access, suitable ventilation and a practical cable route.
Your consumer unit and existing electrical installation should be checked too. Older equipment does not necessarily prevent solar, but it may need attention to ensure the final installation is safe and compliant. This is also a good time to discuss an EV charger or future battery storage, even if you are not installing everything at once.
Check access and installation practicalities
Solar work is not just about the roof. Installers need safe access for people, panels, mounting equipment and scaffolding. A narrow side passage, shared driveway, restricted parking or difficult rear access can influence the installation plan and cost, but these are normally practical matters to manage rather than reasons to abandon a project.
Tell the surveyor about any access restrictions early, including gated alleys, limited parking, listed features or neighbours’ shared access. It helps the installation run more smoothly and avoids unexpected changes shortly before work begins.
If your property is exposed to coastal weather, on a hill, or in an especially windy position, mention this as well. Local conditions influence mounting design and should be reflected in the specification.
Understand planning, ownership and permissions
Many domestic solar installations are permitted development, but this is not universal. Listed buildings, properties in conservation areas, unusual roof positions and ground-mounted arrays can have different requirements. A knowledgeable installer can explain the likely position, but formal planning advice may be needed where there is uncertainty.
Leasehold properties require particular care. You may need consent from the freeholder or managing agent before work begins, even if planning permission is not required. The same applies where roof space or access is shared.
New-build homeowners should check warranties and developer requirements. It is often easier to plan solar, battery storage and EV charging during construction, but additions after handover may still need approval or coordination with the original electrical design.
Why an on-site survey matters
Online estimates are a useful starting point, but they cannot see a shaded chimney, assess roof timbers or inspect your consumer unit. A proper site survey turns a broad estimate into a system that is designed around your home.
Ask for a clear explanation of the proposed panel layout, expected generation, assumptions about shading, equipment location and any work needed to the existing electrical system. You should also receive straightforward information about certification, warranties and the documentation provided once the job is complete.
At Baird And Brown LTD, this is treated as a practical conversation rather than a sales exercise. The aim is to identify a safe, sensible solution for the property and explain any limitations before installation day.
A roof does not need to be flawless to make solar worthwhile. If it is structurally sound, reasonably unshaded and has enough well-positioned space, the next useful step is a professional survey that turns those early observations into a design you can rely on.
